Shed slabs are built to the shed kit specification — correct edge thickness, rebate and anchor positions — because ignoring those details is what generates callbacks. Domestic sheds are commonly 100 mm with mesh; workshops carrying a hoist need more. Falls run away from the opening, and the base is compacted rather than assumed.
Shed slabs across South East Queensland
Cut, formed, reinforced and poured with the rebate and tie-down detail the shed kit actually asks for.
A shed slab looks like the simplest concrete job on a property and generates more callbacks than any other, because the shed manufacturer's tie-down and rebate details are routinely ignored. We build to the kit's specification: correct edge thickness, correct rebate, correct anchor positions.
The base is the other half of the job. Shed slabs frequently go in on cut-and-fill where the fill was never compacted properly, and a slab on uncompacted fill will crack regardless of what mesh is in it.
Falls run away from the shed opening. It sounds obvious; the number of sheds that funnel water back through the roller door suggests otherwise.
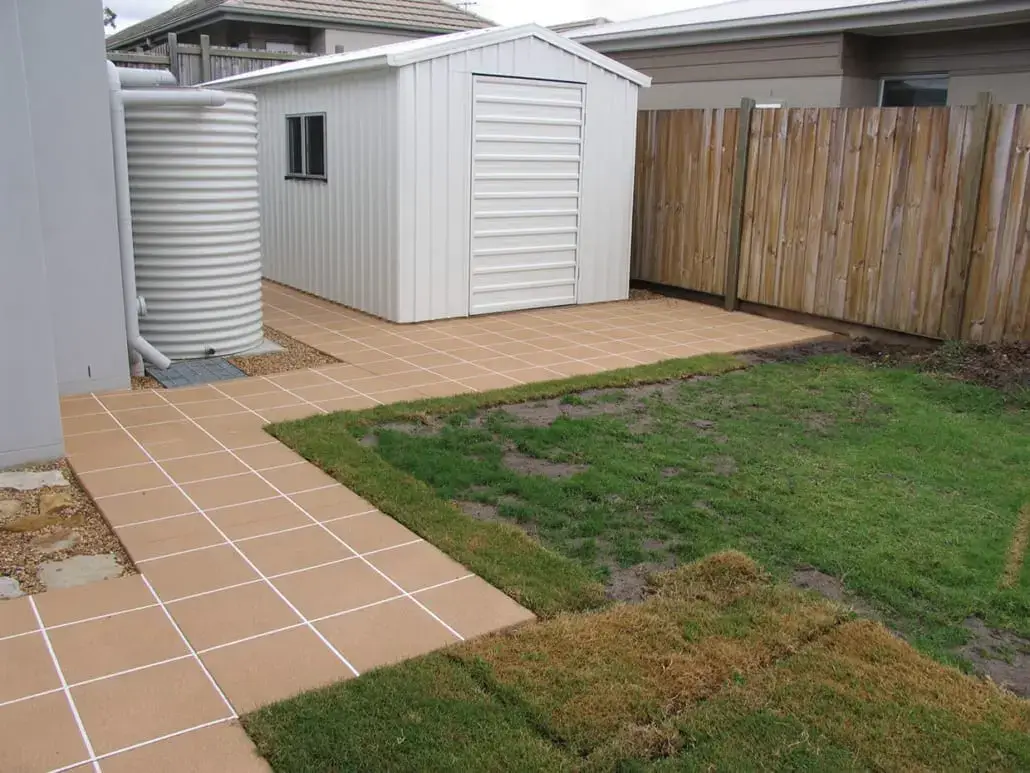
One of ours.
Prepared, laid and sealed by our own crew. Photographed after the sealer went down.
What we would lay here
Epoxy flooring
A seamless resin floor for garages, workshops and plant rooms — no grout lines, nothing to absorb oil.
See finishFlake flooring
Vinyl flake broadcast into a resin basecoat and sealed under clear topcoats — the durable garage floor that hides everything.
See finishPolished concrete
Mechanically ground through finer diamond grits to a honed or gloss sheen — the slab itself as the finished floor.
See finishPlain concrete
One colour, no cuts, no pattern. The finish that disappears and lets the house do the talking.
See finishThe questions we get asked
What thickness does a shed slab need?
Depends on span, vehicle loads and the kit's own specification. Domestic sheds are commonly 100 mm with mesh; workshops carrying a hoist or a truck need more.
Can you coat a shed floor as well?
Yes — epoxy or flake over a new slab once it has cured, or over an existing one after grinding.
Do you quote on site?
Always. The slab gets a test grind and a moisture check before anyone quotes a finish for it.
Guides for this job
Other applications
Send a photo of the slab.
We will tell you whether it can be resurfaced, what finish suits it, and what it costs — before anyone turns up with a grinder.